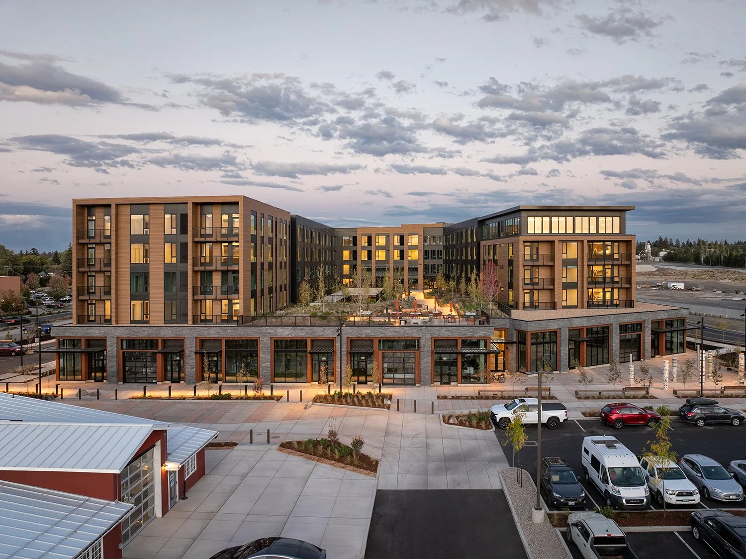
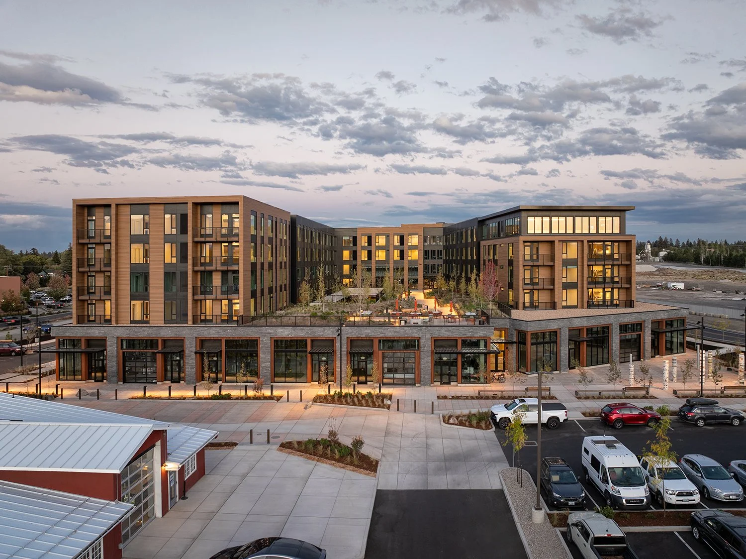
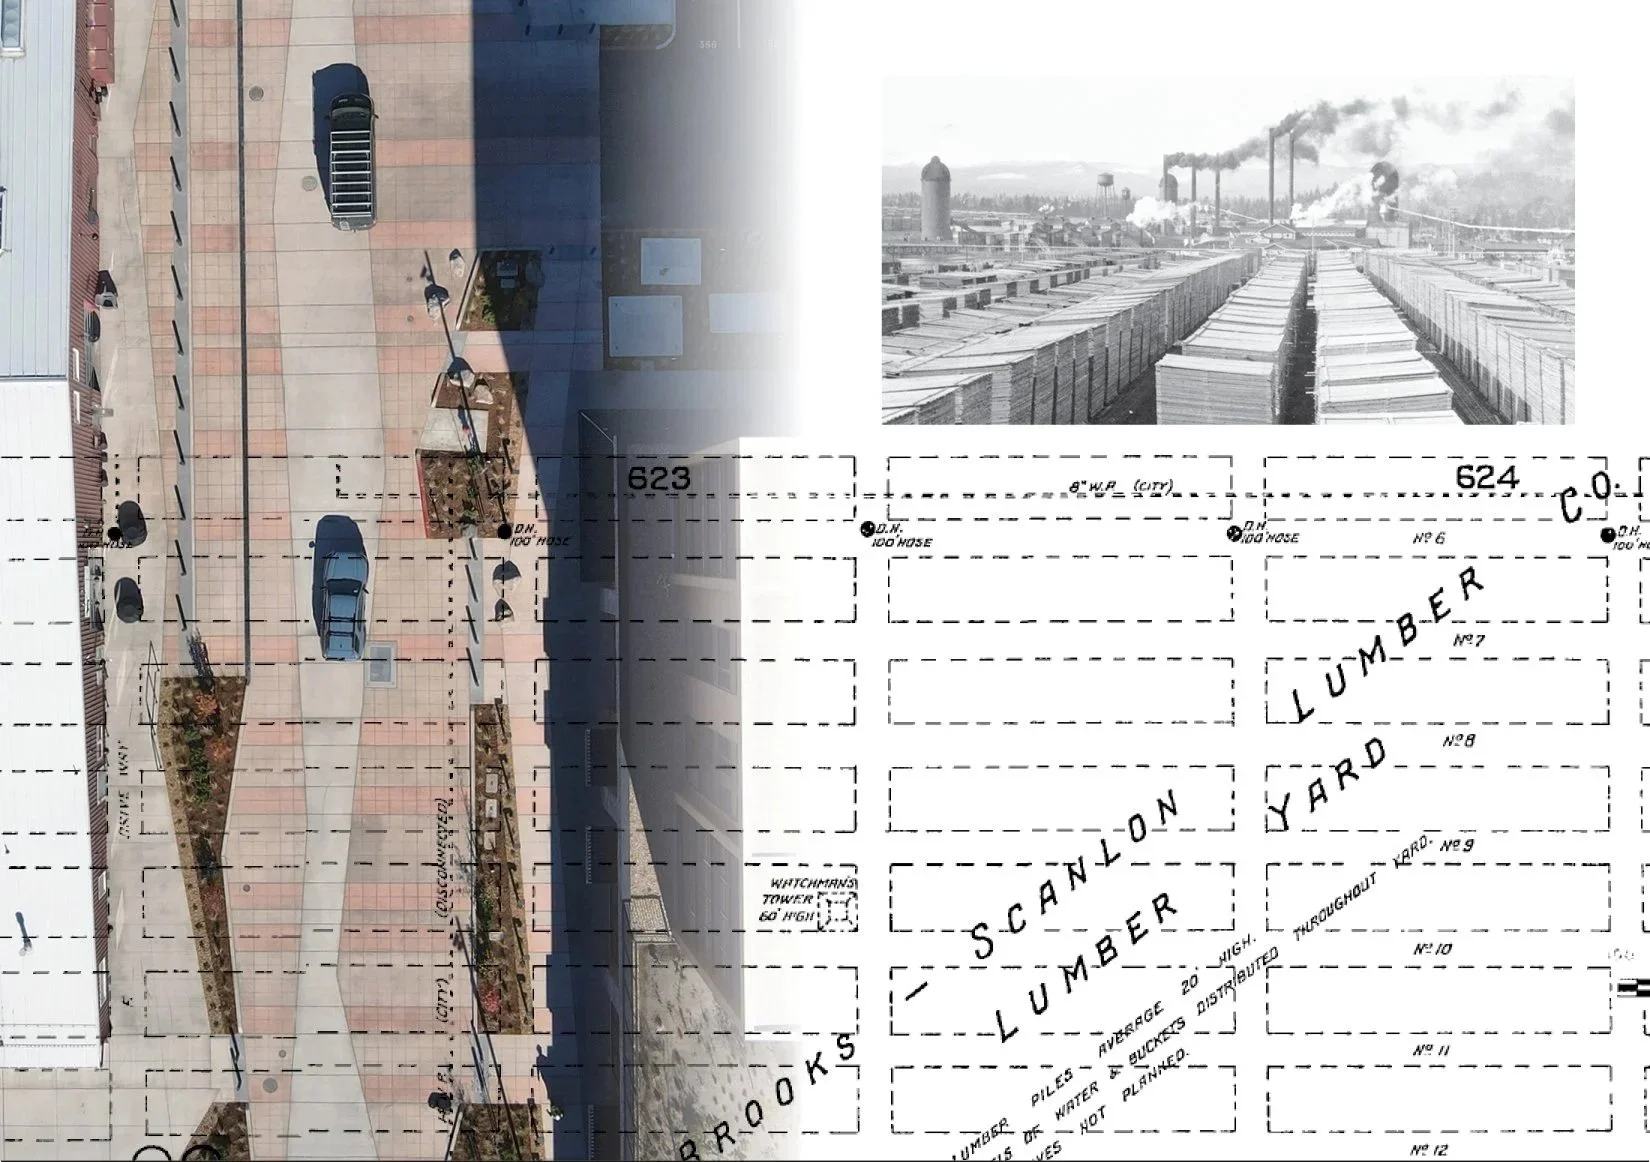
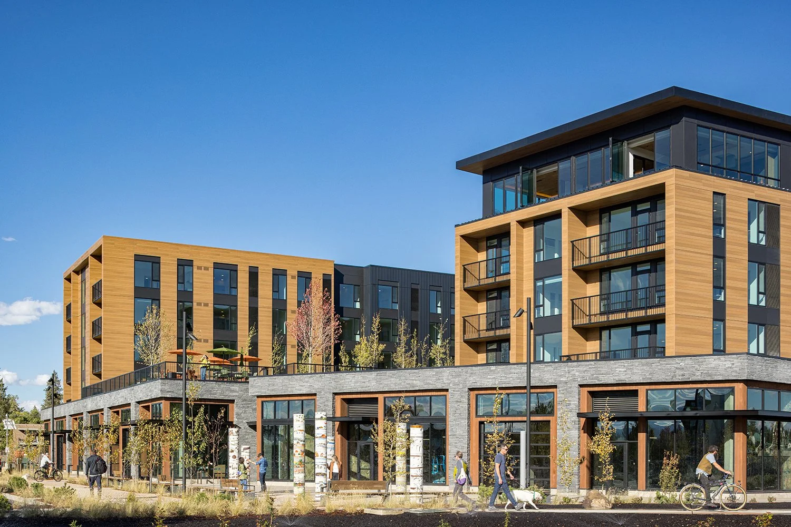
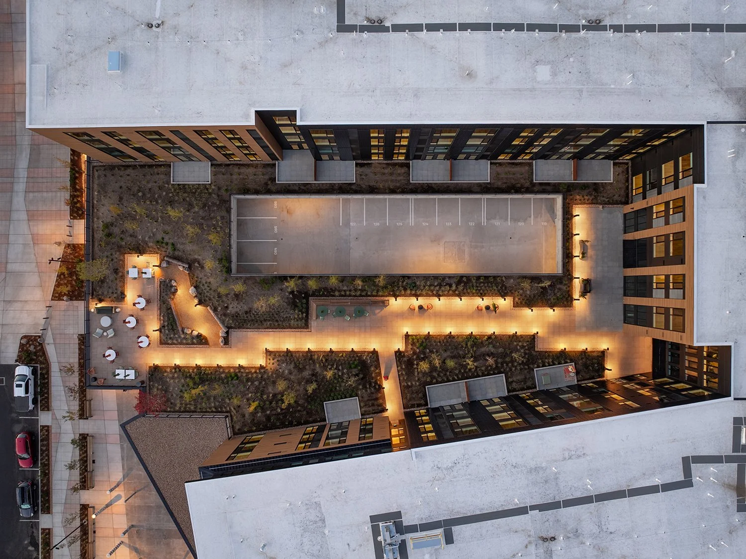
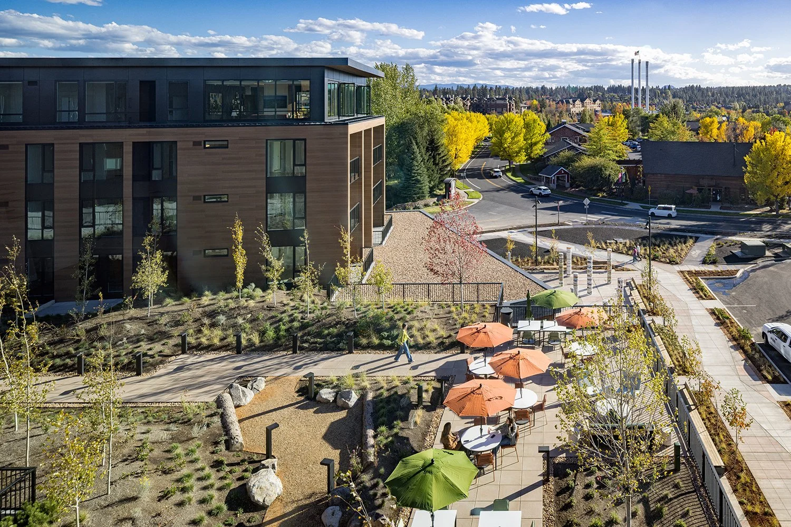
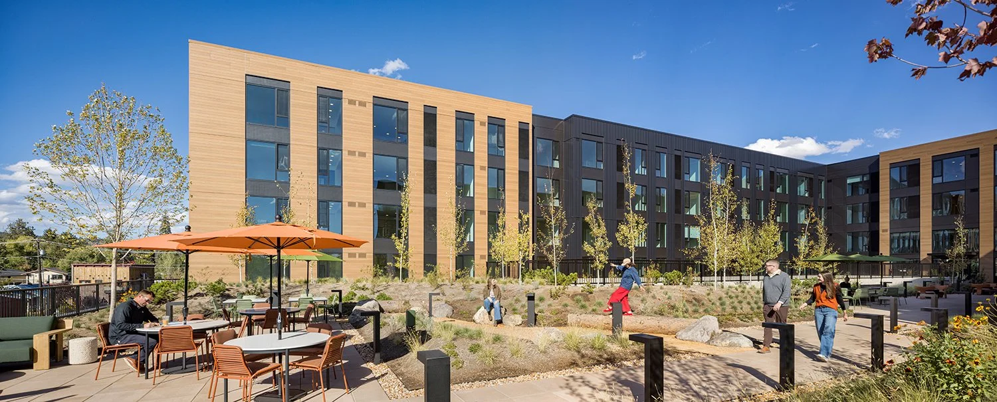
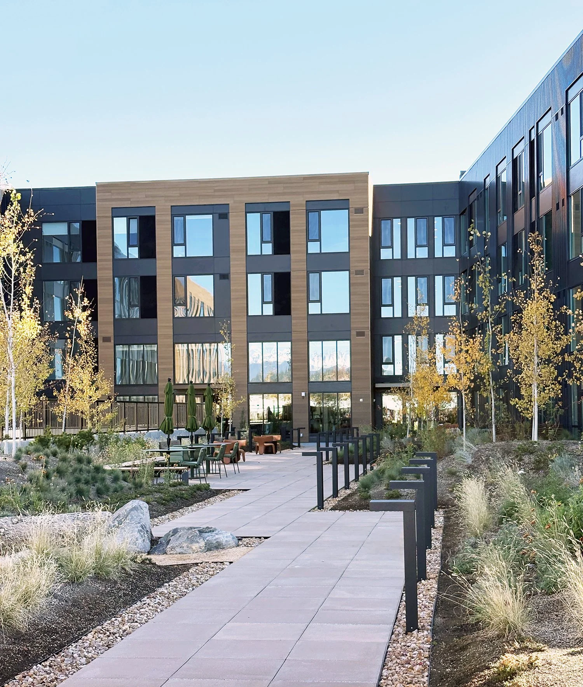
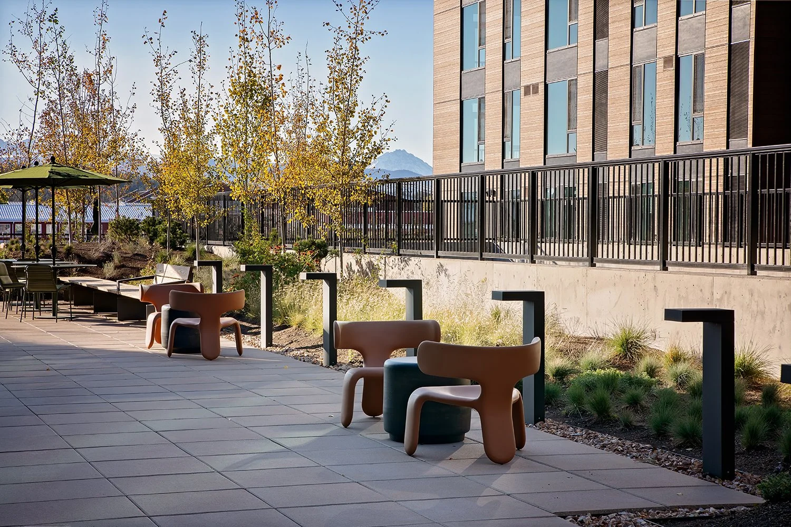
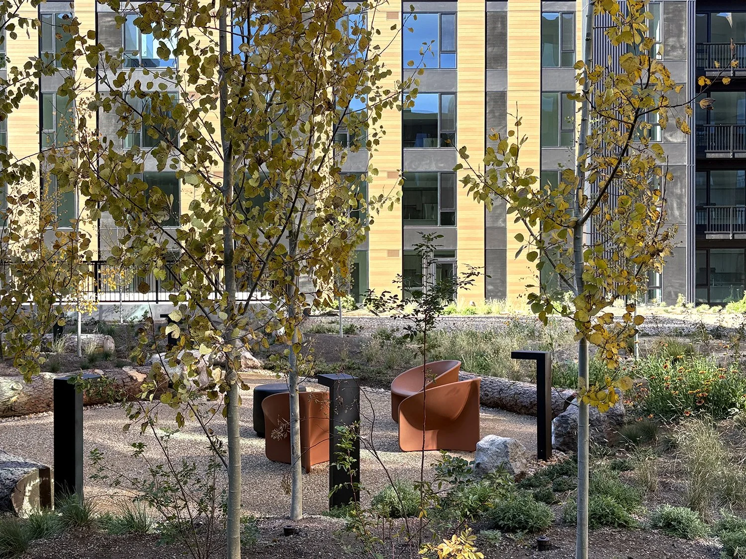
Jackstraw transforms a former Brooks-Scanlon Lumber Company site within Bend's Old Mill District into a walkable mixed-use neighborhood where landscape establishes the public realm. Rather than replicating the site's industrial past, the design interprets its underlying patterns of order, movement, and materiality into a contemporary landscape that feels rooted in place. A pedestrian-priority woonerf, active retail frontage, shared residential gardens, and rooftop open spaces create a connected network of outdoor rooms that support everyday life while strengthening connections to the surrounding district.
Grounded in the ecology of Central Oregon, the landscape pairs native and climate-adapted plant communities with locally sourced materials to create a resilient public realm that balances civic activity with quiet moments of retreat. Integrated public art, immersive resident gardens, and pollinator-supporting landscapes reinforce the project's identity while fostering biodiversity, community, and a meaningful connection to Bend's natural and cultural heritage.
Ground Workshop is proud to collaborate with Killian Pacific, SERA Architects, HWA, and Lease Crutcher Lewis.
Ground Workshop team: Tommy Solomon, Andrew Schneider, Ryan Nicholson, Alden Caro, Hayley Chung, and Tom Wortman.