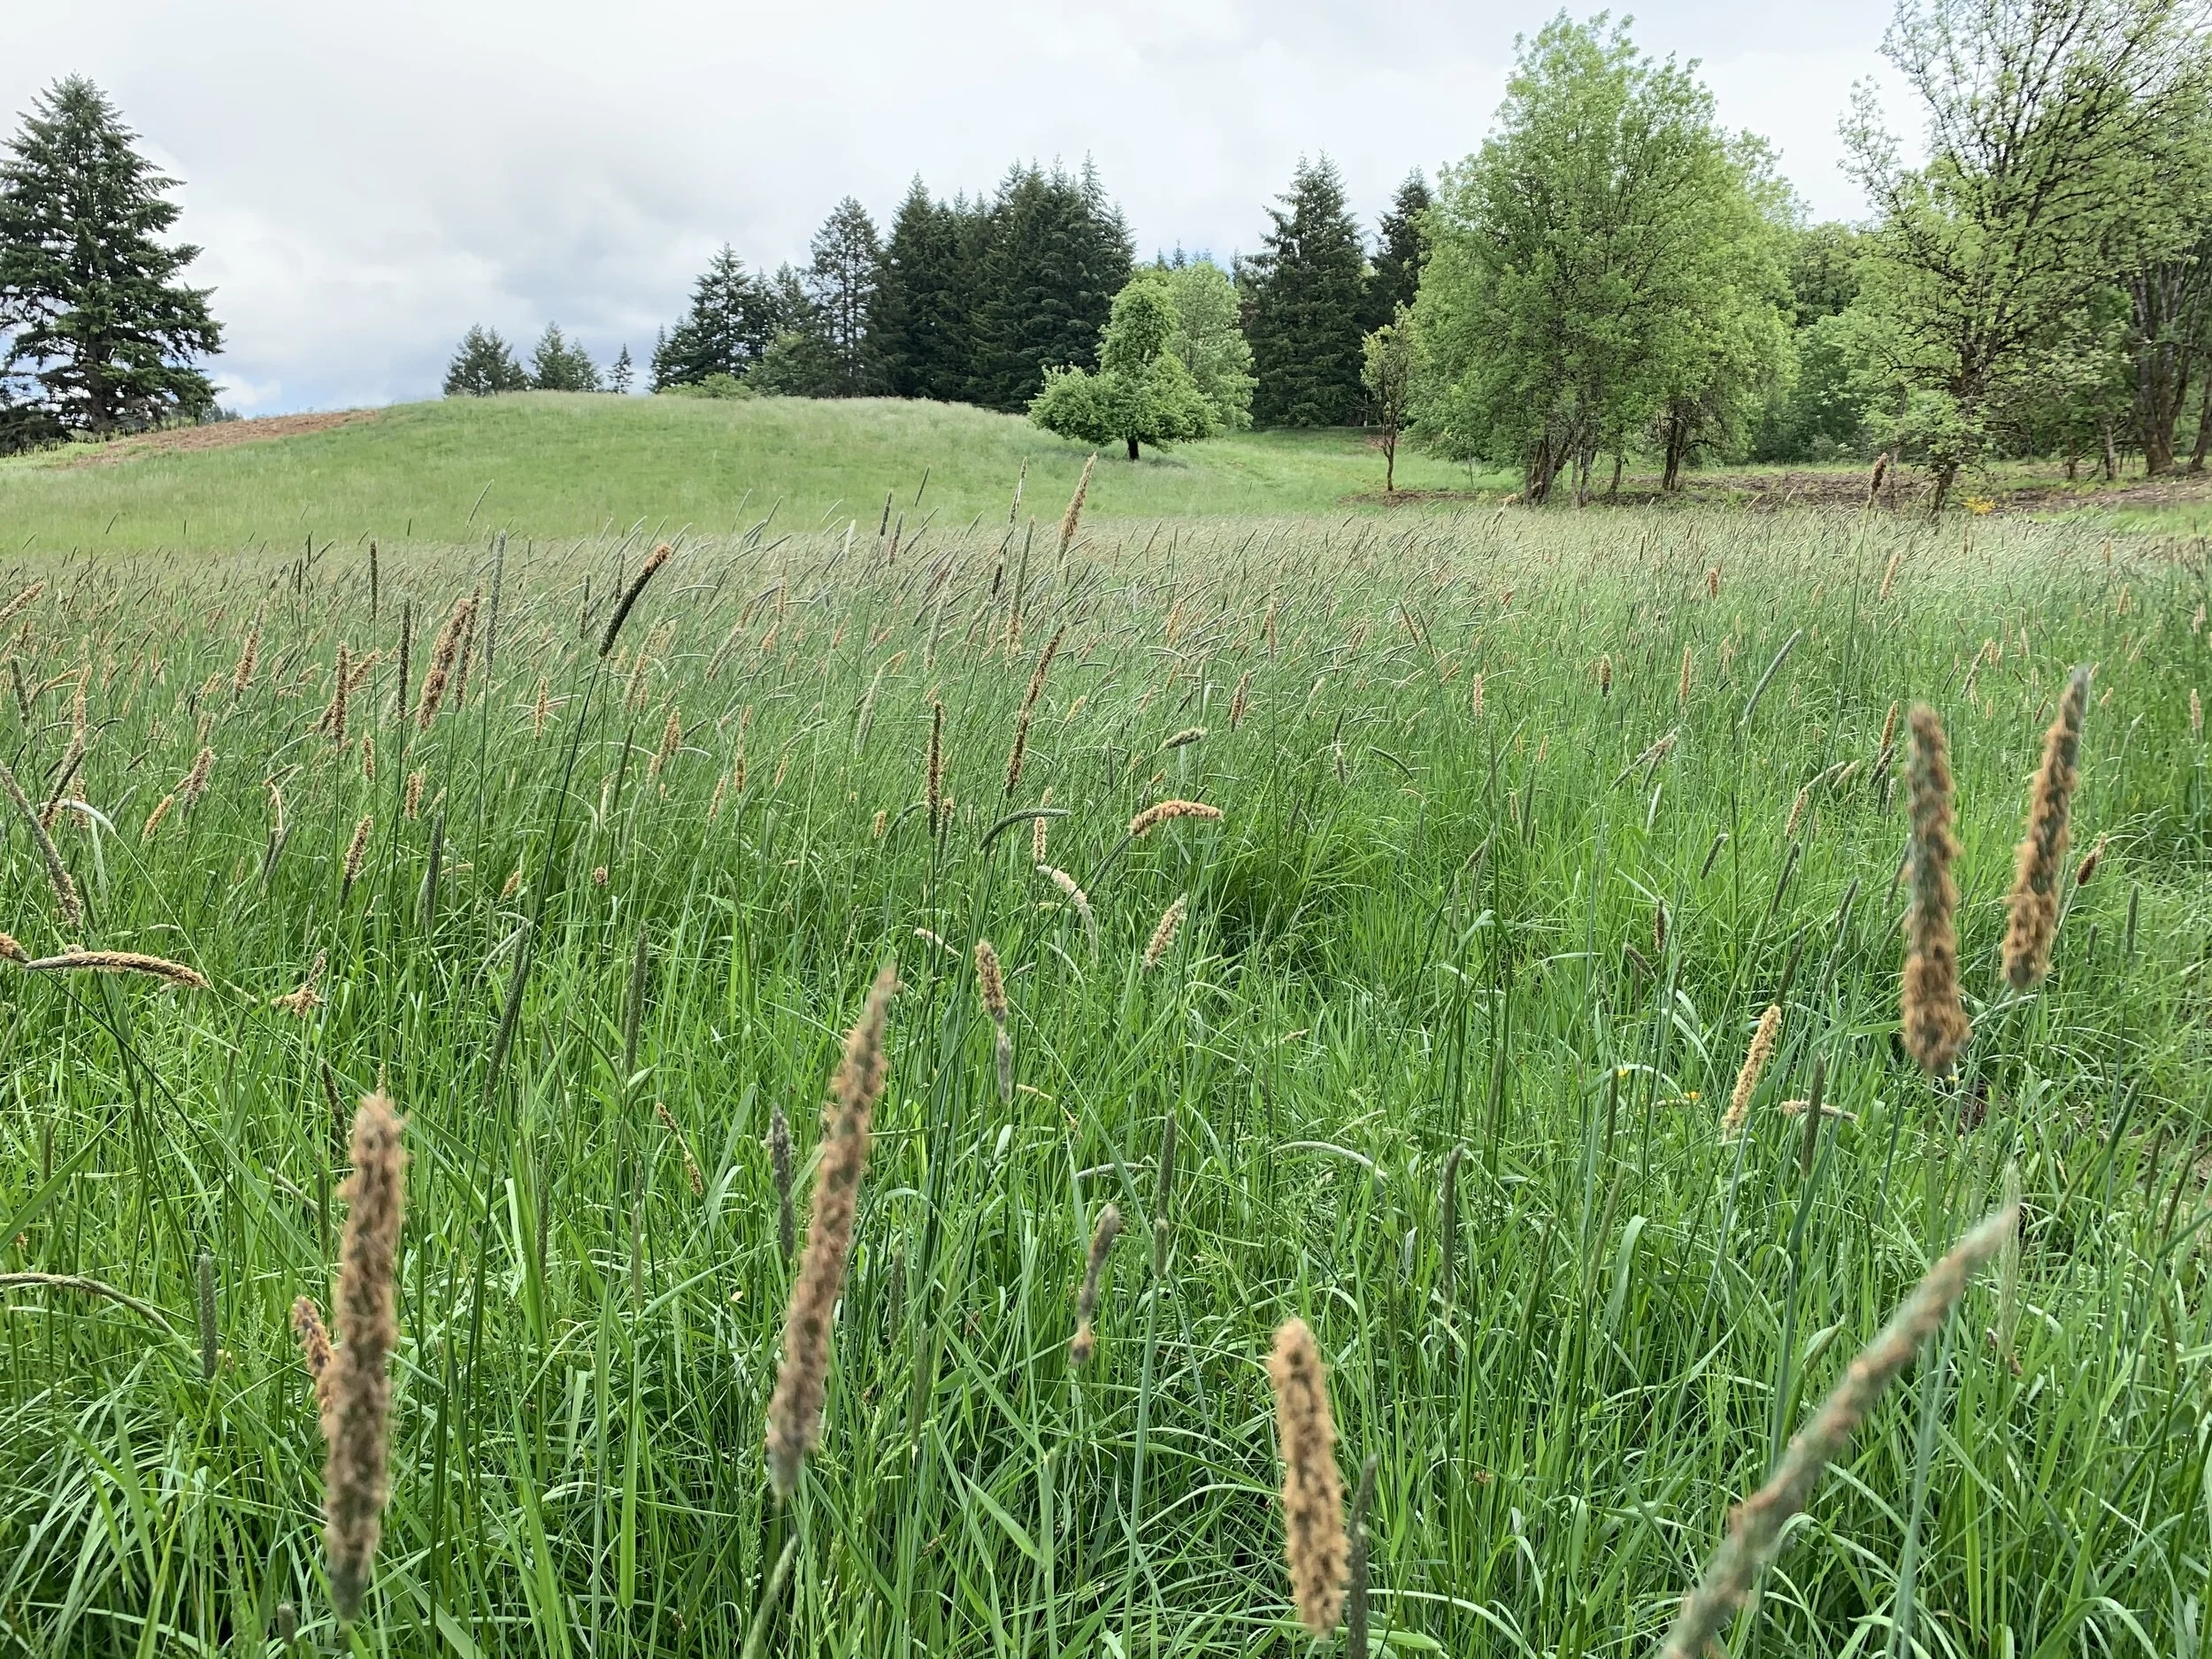


Set within the rolling landscape of Oregon’s Yamhill County, Hidden Pond Farm is a 60-acre rural property shaped by a diverse mosaic of mixed woodland, open meadows, and a secluded pond with associated wetlands. Formerly operated as a small cattle farm, the property presents an opportunity to reimagine the relationship between residential life, agricultural production, and the stewardship of its natural landscape.
Ground Workshop was engaged to develop a comprehensive master plan that establishes a long-term vision for the property, integrating a future residence and gardens with sustainable agricultural operations, ecological preservation, and recreation. The plan takes its cues from the site's existing topography, vegetation, and agricultural history, balancing carefully considered interventions with the preservation of its rural character.
Positioned atop the knoll of the former homestead, the future residence and gardens take advantage of expansive views across the lower meadows and surrounding forest. From this elevated setting, a reimagined circulation network extends into the broader property, connecting the domestic landscape to its productive and natural environments. At the heart of this network is a two-mile trail system that weaves through the homestead, along the pond and woodland edges, and into the agricultural landscape, creating opportunities to experience the property's varied terrain, habitats, and seasonal rhythms.
Rather than treating the residence, farm, and natural areas as separate elements, the master plan brings them together as parts of a cohesive landscape. The resulting vision is one of thoughtful land stewardship, where agricultural productivity, ecological health, and everyday life are carefully integrated to shape the property's next chapter.
Ground Workshop is proud to partner with Fieldwork Design & Architecture for the home and garden as we continue to design and oversee the master plan implementation.
Ground Workshop team: Tommy Solomon, Hayley Chung